
Open House Sat, Sep 26th 2:00 PM - 4:00 PM - Views





Address
1036 Kitty Lane, New Home, TX
Price
$ 765,000
Property Attributes
- MLS#202613159
- TypeSingle Family
- Listing Status Active
- CountyLynn
- CityNew Home
- AreaLynn County
- Zip79381
- StyleSingle Family Residence
- Year Built2020
- Taxes$ 10326
- Price$ 765,000
- Bedrooms4
- Full Bathrooms3
- Half Bathrooms0
- Sqr Footage2754
- Lot Size1.02 Acres
Data Source:
Lubbock MLS (LARMLS)
Property Description
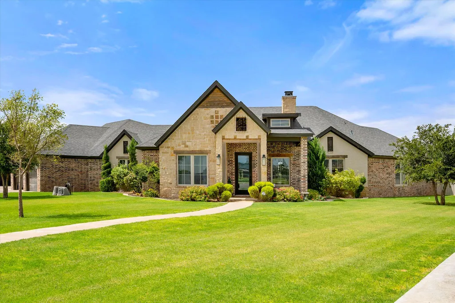
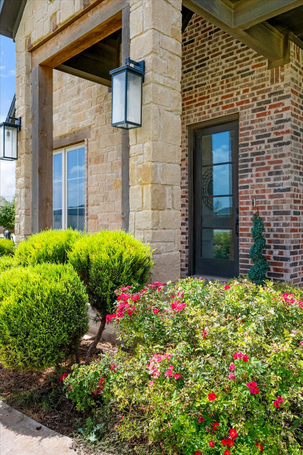
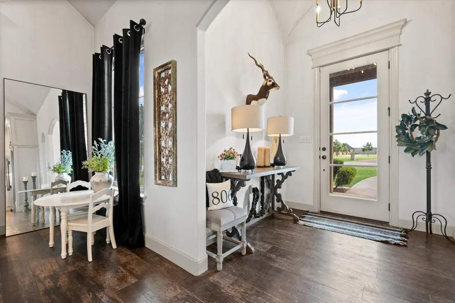
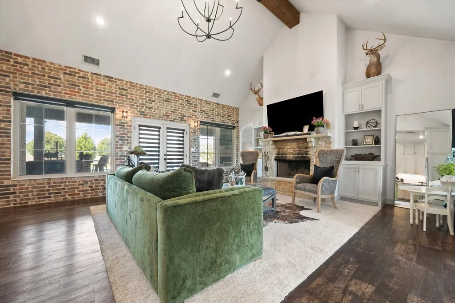
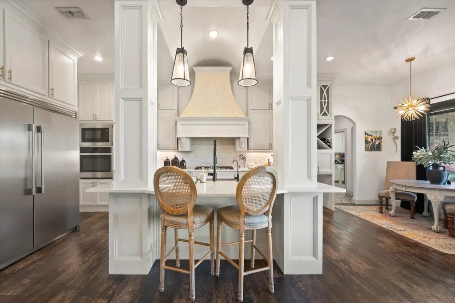
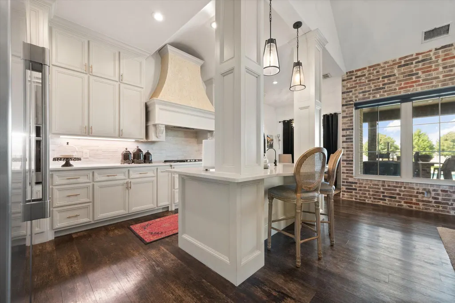
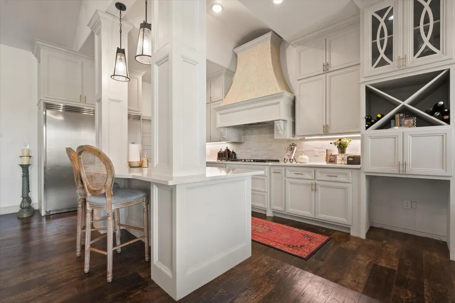
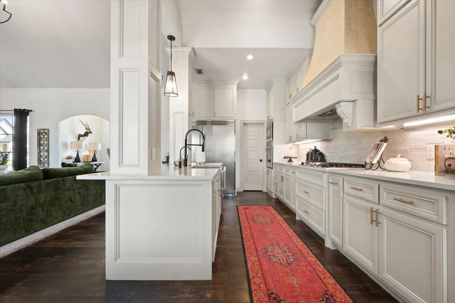
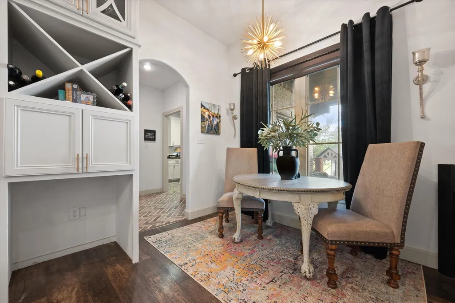
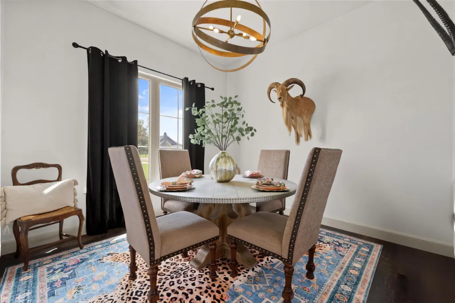
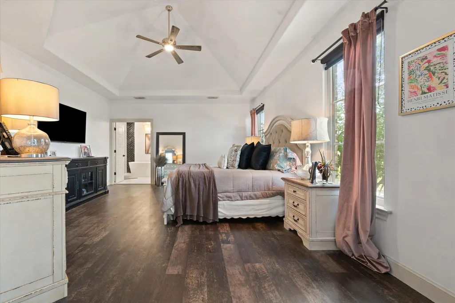
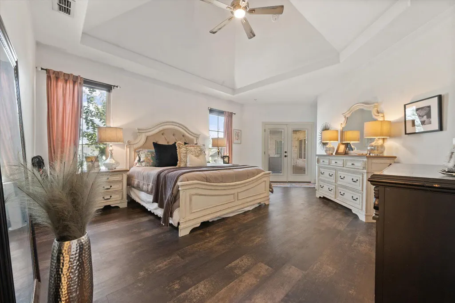
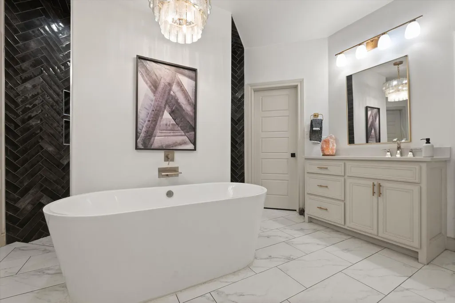
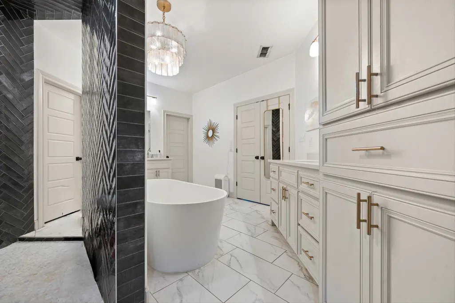
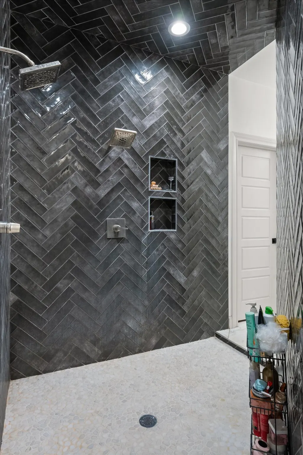
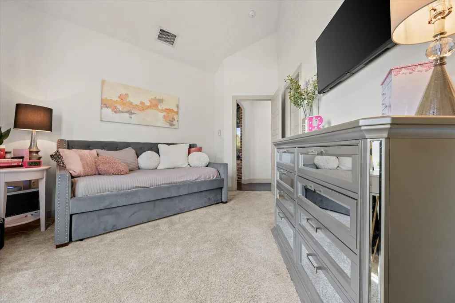
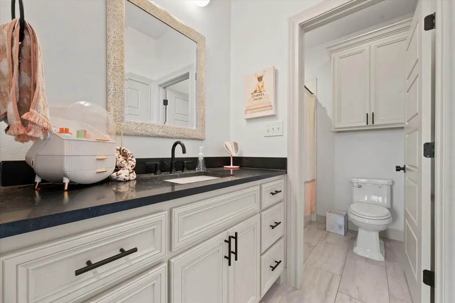
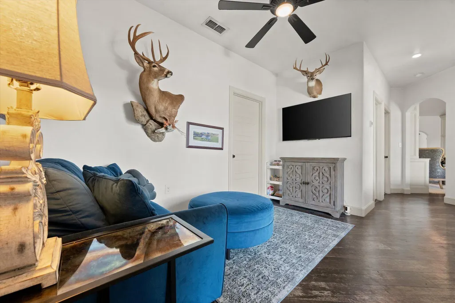
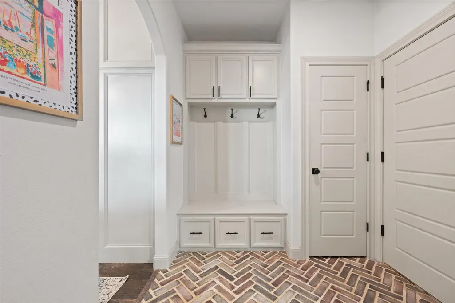
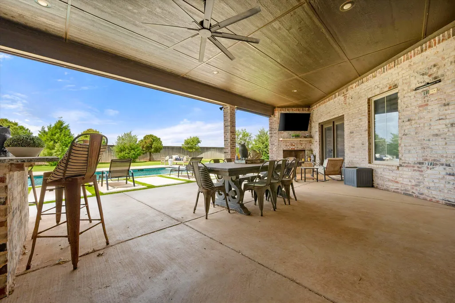
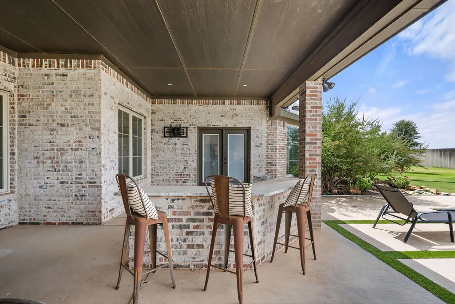
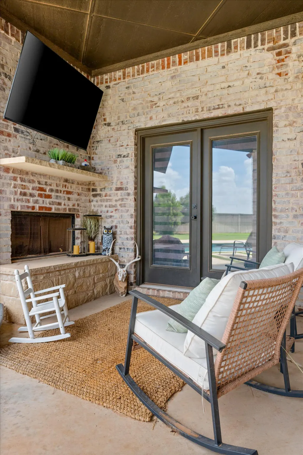
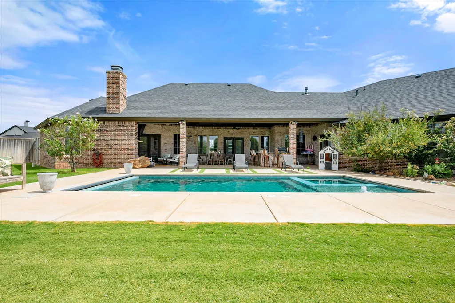
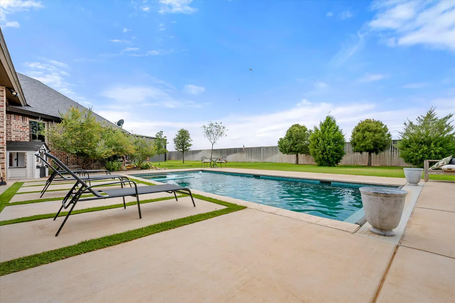
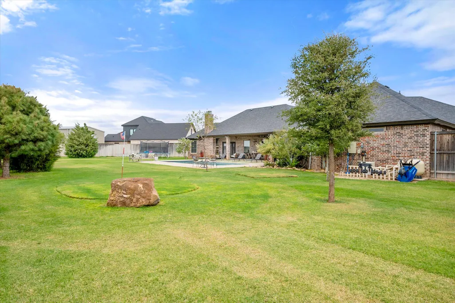
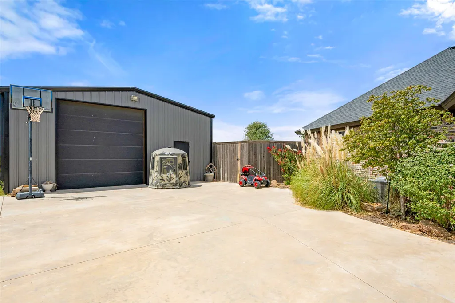
Welcome to a luxury retreat in the heart of The Palms at New Home! 1036 Kitty Lane is an exceptional 4-bedroom, 3-bath home that sits on a stunning one-acre lot in the highly sought-after New Home ISD. Designed for both upscale living and effortless entertaining, this property offers an impressive combination of custom finishes, spacious living areas, and resort-style outdoor amenities. From the moment you arrive, the home's striking curb appeal, mature landscaping, and meticulously maintained grounds set the tone. Inside, every detail has been carefully considered! Beautiful high-end finishes, impeccable craftsmanship, and distinctive design elements create a home that feels both sophisticated and inviting. A stunning brick feature wall, high ceilings, and arched doorways add warmth and character, while the gourmet kitchen features beautiful finishes, thoughtful storage, and a cleverly concealed coffee bar—an unexpected detail that adds both charm and convenience. The secluded primary suite is a fabulous retreat, featuring a spa-inspired bathroom with double vanities, a spacious walk-in shower with dual shower heads, and a freestanding soaking tub. The oversized walk-in closet is finished with designer-inspired high-end carpet and offers exceptional storage. A versatile bonus room is perfectly placed near the other three bedrooms and is just right for a home office, playroom, or extra media area. The outdoor space is where this home truly shines, with the expansive covered patio offering a beautiful extension of the home's living space - equipped with an outdoor fireplace and a dedicated area for an outdoor kitchen. As the backyard continues, you'll fall in love with the resort-style retreat, featuring a heated chlorine pool, complete with a hot tub and an electric cover, perfect for enjoying the Texas sunshine in every season. A manicured mini putting green adds a fun touch of recreation, while the impressive 30' x 30' shop provides abundant space for hobbies, projects, storage, or the ultimate workshop. Every element of this property has been thoughtfully curated to deliver a truly unparalleled lifestyle. Located in New Home ISD, this is the kind of property that doesn't just check all the boxes—it exceeds them.
| Price History | |
|---|---|
| 9/23/2026 | Listed $765,000 |
General Features
| Sewer | Septic Tank |
|---|---|
| Heating | Central,Natural Gas |
| Cooling | Ceiling Fan(s),Central Air,Electric |
| Roof | Composition |
| Appliances | Built-In Refrigerator,Cooktop,Dishwasher,Freezer,Gas Cooktop,Microwave,Oven,Refrigerator,Water Softener |
| Garage Spaces | 2 |
| Patio/Porch Features | Covered,Patio,Rear Porch |
| Pool Features | Electric Heat,In Ground,Outdoor Pool,Pool Cover,Pool/Spa Combo |
| Security Features | Security System Owned |
| Construction Materials | Brick,Stone |
| Year Built | 2020 |
| Property Subtype | Single Family Residence |
| County | Lynn |
| New Construction | false |
| Property Type | Residential |
| HOA | true |
| Attached Garage | true |
| Garage Y/N | true |
| Other Structures | Workshop |
| Full Baths | 3 |
| Status | Active |
| High School | New Home |
| City | New Home |
| High School District | New Home ISD |
| MLS Area | Lynn County |
| Lot Size Units | Acres |
| Lot Size Square Feet | 44431 |
| Spa Features | Heated,In Ground |
| Elementary School | New Home |
| Tax Annual Amount | 10326 |
| Middle/Junior High School | New Home |
| MLS Area Minor | Lynn County |
| Additional Parcels Y/N | false |
| Standard Status | Active |
| Occupancy Type | Owner |
| Legal Description | Lot 212 The Palms At Kitty Hawk Phase 4 Se/Part Nw/4 Sec 120 Blk 12 El Rr Abst 1287 |
| Sewer_co_Septic_sp_Tank | true |
| Heating_co_Central | true |
Interior Features
| Interior Amenities | Beamed Ceilings,Bookcases,Breakfast Bar,Cathedral Ceiling(s),Ceiling Fan(s),Chandelier,Eat-in Kitchen,Entrance Foyer,Granite Counters,High Ceilings,Kitchen Island,Open Floorplan,Pantry,Recessed Lighti |
|---|---|
| Flooring | Brick,Luxury Vinyl,Tile |
| Total Fireplaces | 2 |
| Fireplace Features | Decorative,Gas Starter,Living Room,Outside,Stone,Wood Burning |
| Basement (Y/N) | No |
| Air Conditioning Y/N | true |
| Heating Y/N | true |
| Window Features | Blinds |
| Fireplace Y/N | true |
| Above Grade Finished Area | 2754 |
| Laundry Features | Laundry Room,Sink |
| Total Bedrooms | 4 |
| LivingAreaSource | Public Records |
| Above Grade Finished Area Source | Public Records |
| Total Baths | 3 |
Exterior Features
| Exterior Amenities | Lighting,Private Yard,Storage |
|---|---|
| Fencing | Back Yard,Wood |
| Parking Features | Attached,Concrete,Garage,Garage Faces Side |
| Lot Features | Back Yard,Cul-De-Sac,Front Yard,Landscaped,Many Trees,Paved,Sprinklers In Front,Sprinklers In Rear |
| Water Source | Well |
| Lot Size Area | 1.02 |
| Foundation Details | Slab |
| Spa | true |
| Building Area Total | 2754 |
| Lot Size Acres | 1.02 |
| Road Surface Type | Paved |
| Lot Size Source | Public Records |
| Door Features | French Doors |
Amenities
- Foreclosure
- Views
- Short Sale
- New Construction
- Adult 55+
- Lease To Own
- No HOA Fees
- Furnished
- Primary On Main
- Air Conditioning
- Seller Finance
- Green
- Fixer Upper
- Horse
- Golf
- Fireplace
- Deck
- Garage
- Basement
- Pool
Property vs Single Family Average in 79381
Price
Taxes
Year Built

