
Open House Sat, Sep 26th 1:00 PM - 3:00 PM - New Construction








Address
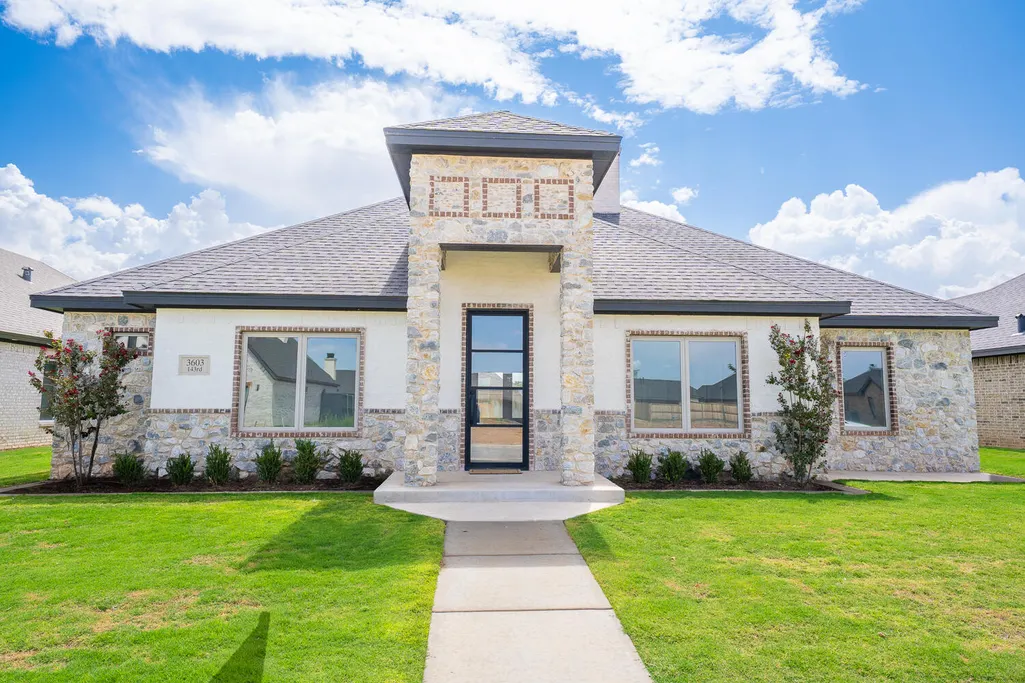
3603 143rd Street, Lubbock, TX
Price
$ 455,000
Property Attributes
- MLS#202612645
- TypeSingle Family
- Listing Status Active
- CountyLUBBOCK
- CityLubbock
- Area11
- Neighborhood1111
- Zip79423
- StyleTraditional
- Year Built2025
- Price$ 455,000
- Bedrooms4
- Full Bathrooms3
- Half Bathrooms1
- Sqr Footage2326
- Lot Size0.2 Acres
Data Source:
Lubbock MLS (LARMLS)
Property Description
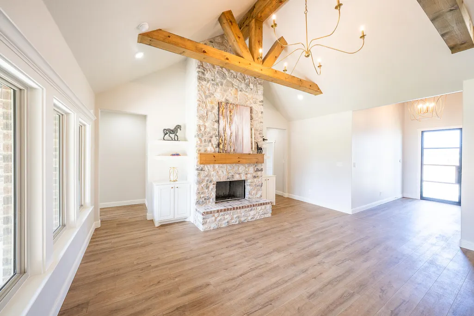
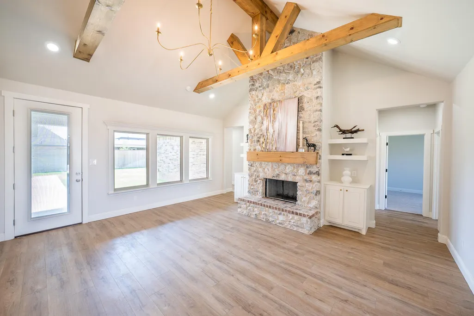
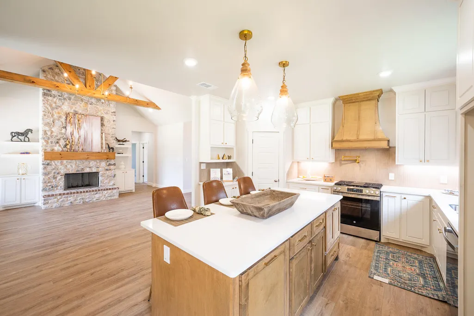
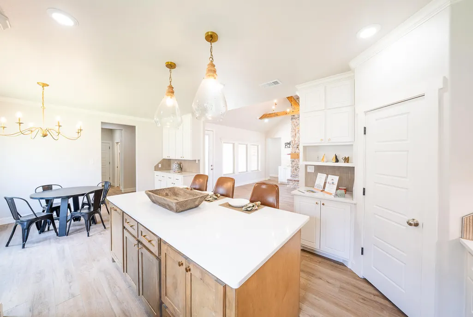
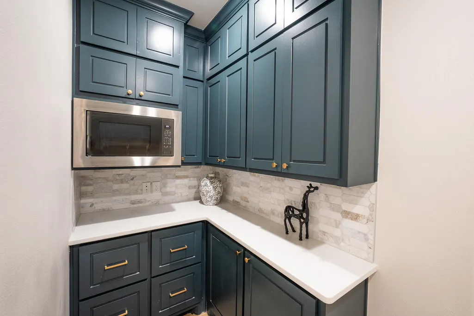
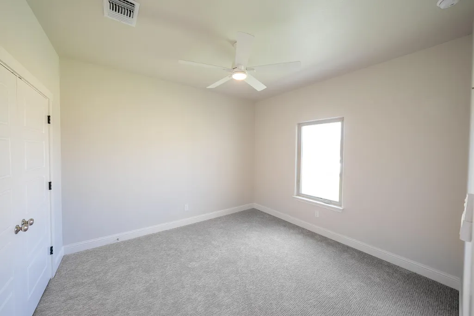
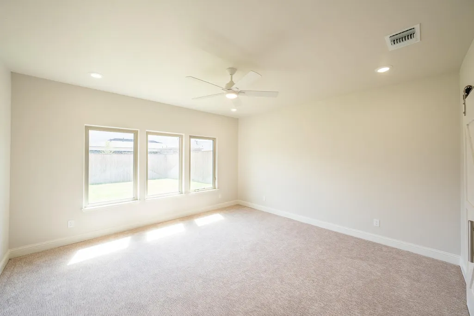
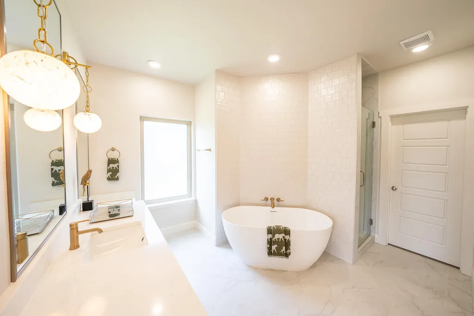
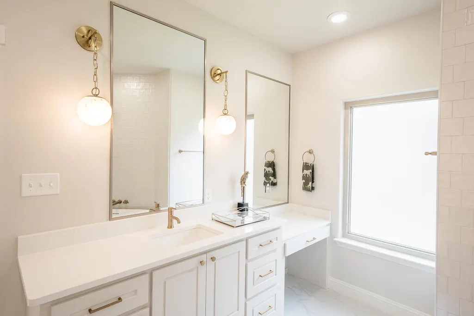
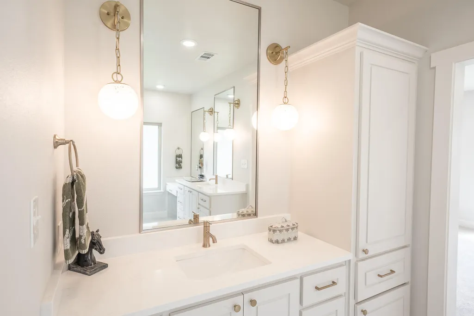
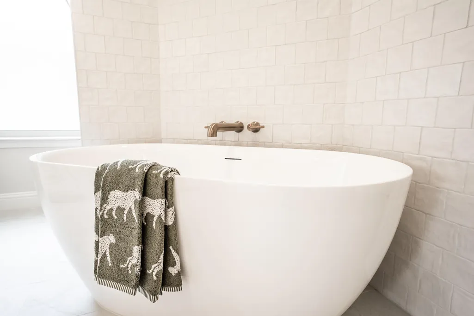
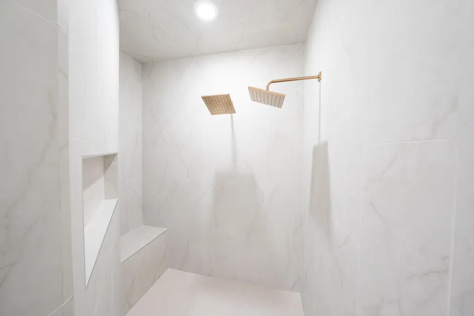
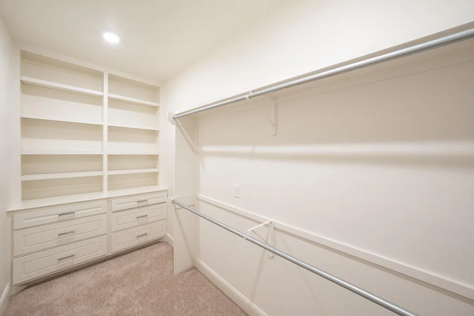
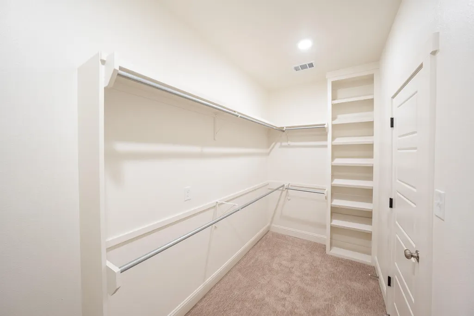
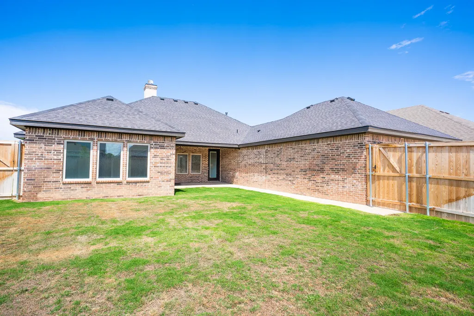
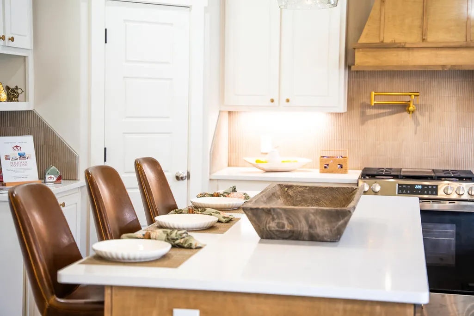
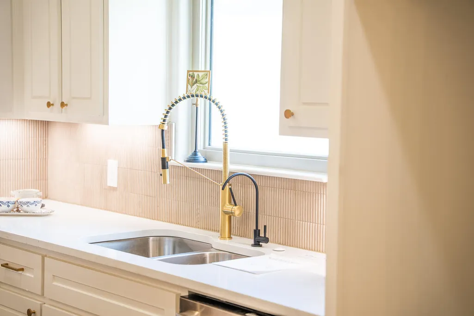
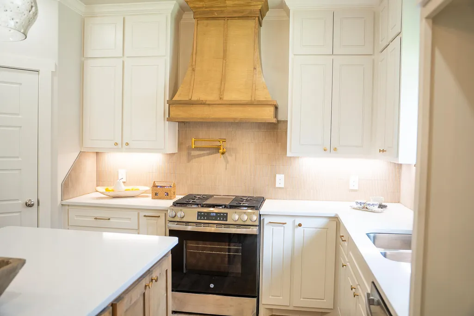
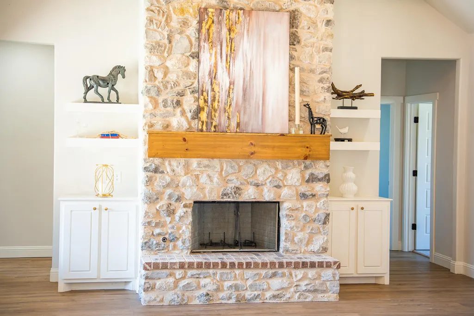
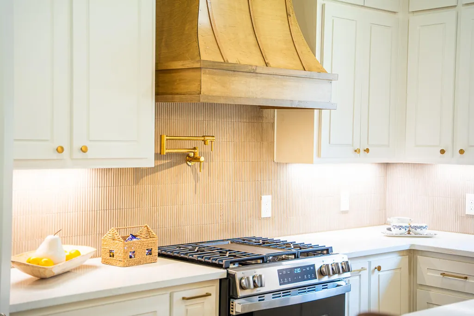
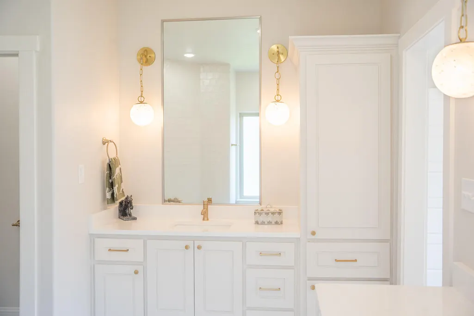
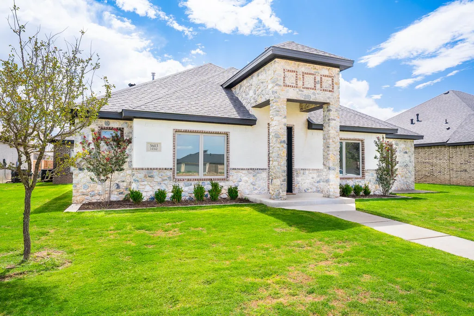
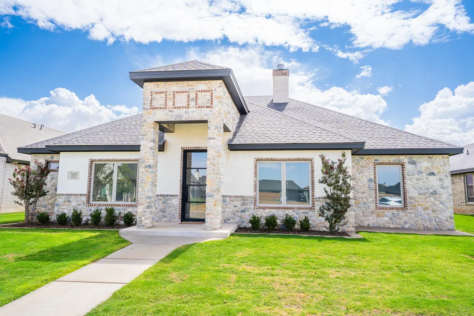
Welcome home to a truly special custom-built four-bedroom, 3½-bath home nestled in a highly sought-after subdivision within acclaimed Lubbock-Cooper ISD and featuring access to the brand-new Liberty High School—one of the area's most talked-about new schools! From the moment you walk in, you'll feel the warmth and character of this beautifully designed home. The inviting lodge-inspired style features lighter oak accents, stunning cross beams, soaring vaulted ceilings, and an impressive floor-to-ceiling stone fireplace that creates a spectacular focal point for the living space. The thoughtfully designed floor plan is both beautiful and functional, with an arrangement that works exceptionally well for multi-generational living or families who desire flexible space. At the heart of the home is a professionally designed chef's kitchen, featuring an expansive multifunctional flat-work surface perfect for meal preparation, entertaining, homework, or gathering with family. The adjacent dining area includes a built-in buffet, adding both convenience and beautiful additional storage. And then there's the huge walk-in Butler's Pantry/Coffee Bar—a dream feature for anyone who loves to entertain, stay organized, or enjoy a dedicated morning coffee station! The laundry room is another unexpected delight, filled with natural sunlight from a large window that makes this practical space feel bright, cheerful, and inviting. With four bedrooms, 3½ baths, exceptional architectural details, a versatile floor plan, and a location in one of the area's most desirable school districts, this home truly checks the boxes. BONUS: A 1/2/10 StrucSure Warranty in writing conveys with the sale, offering added peace of mind for the new owners.
| Elementary School | Middle School | High School |
|---|---|---|
| Lubbock-Cooper Central Elementary School | Lubbock-Cooper Middle School | Liberty High School |
| Price History | |
|---|---|
| 9/11/2026 | Listed $455,000 |
General Features
| Sewer | Public Sewer |
|---|---|
| Heating | Central,Forced Air,Natural Gas |
| Cooling | Ceiling Fan(s),Central Air,Electric |
| Utilities | Cable Available,Electricity Connected,Natural Gas Connected,Phone Available,Sewer Connected,Water Connected |
| Roof | Composition |
| Appliances | Cooktop,Dishwasher,Disposal,Gas Cooktop,Microwave,Oven,Stainless Steel Appliance(s),Water Purifier,Water Softener Owned |
| HOA Fee | 450.0 |
| Garage Spaces | 2.0 |
| Patio/Porch Features | Covered,Front Porch,Patio |
| Architectural Style | Traditional |
| Security Features | None |
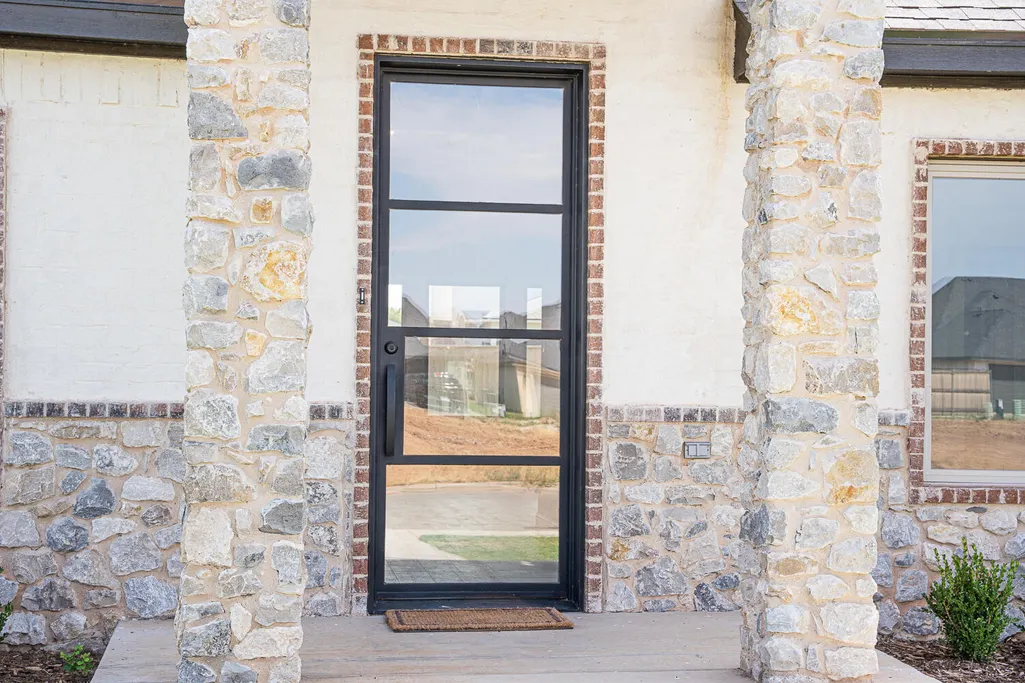
| Construction Materials | Brick,Brick Veneer,Lap Siding,Spray Foam Insulation,Stone,Stone Veneer,Wood Siding |
| Year Built | 2025 |
| Property Subtype | Single Family Residence |
| Community Features | Sidewalks |
| Assoc Fee Paid Per | Annually |
| County | Lubbock |
| New Construction | Yes |
| Property Type | Residential |
| Association Amenities | Landscaping |
| HOA | Yes |
| Attached Garage | Yes |
| Garage Y/N | Yes |
| Full Baths | 3 |
| Status | Active |
| Directions | South on Indiana to 141st - turn west on 141st into East Wick |
| High School | Liberty High School |
| City | Lubbock |
| Senior Community Y/N | No |
| High School District | Lubbock-Cooper ISD |
| MLS Area | 11 |
| Lot Size Units | Acres |
| Lot Size Square Feet | 8520.0 |
| Carport Y/N | No |
| Elementary School | Lubbock-Cooper Central |
| Property Attached Y/N | No |
| Tax Annual Amount | 0.0 |
| Home Warranty Y/N | No |
| Middle/Junior High School | Lubbock-Cooper |
| Property Condition | New Construction |
| Lease Renewal Y/N | No |
| MLS Area Minor | 11 |
| Additional Parcels Y/N | No |
| Rent Control Y/N | No |
| Standard Status | Active |
| MobileHomeRemainsYN | No |
| Legal Description | Eastwick At Kelsey Park L 191 |
| Sewer_co_Public_sp_Sewer | True |
| Heating_co_Central | True |
| Utilities_co_Cable_sp_Available | True |
Interior Features
| Interior Amenities | Beamed Ceilings,Bookcases,Breakfast Bar,Built-in Features,Cathedral Ceiling(s),Ceiling Fan(s),Double Vanity,Entrance Foyer,Granite Counters,In-Law Floorplan,Kitchen Island,Open Floorplan,Pantry,Reces |
|---|---|
| Flooring | Carpet,Luxury Vinyl,Tile |
| Total Fireplaces | 1 |
| Fireplace Features | Family Room,Gas,Stone,Wood Burning |
| Basement (Y/N) | No |
| Air Conditioning Y/N | Yes |
| Heating Y/N | Yes |
| Window Features | Double Pane Windows |
| Fireplace Y/N | Yes |
| Above Grade Finished Area | 2326.0 |
| Laundry Features | Electric Dryer Hookup,Laundry Room,Washer Hookup |
| Total Bedrooms | 4 |
| LivingAreaSource | Public Records |
| Above Grade Finished Area Source | Public Records |
| Total Baths | 4 |
Exterior Features
| Exterior Amenities | Other |
|---|---|
| Fencing | Back Yard,Gate,Privacy,Wood |
| Parking Features | Alley Access,Attached,Garage,Garage Door Opener,Garage Faces Rear,On Street |
| Lot Features | Landscaped,Sprinklers In Front,Sprinklers In Rear |
| Water Source | Public |
| Lot Size Area | 0.2 |
| Foundation Details | Slab |
| Spa | No |
| Building Area Total | 2326.0 |
| Lot Size Acres | 0.2 |
| Road Surface Type | All Weather,Alley Paved |
| Lot Size Source | Public Records |
| Waterfront Y/N | No |
| Road Frontage Type | City Street |
| Horse Y/N | No |
Amenities
- Foreclosure
- Views
- Short Sale
- New Construction
- Adult 55+
- Lease To Own
- No HOA Fees
- Furnished
- Primary On Main
- Air Conditioning
- Seller Finance
- Green
- Fixer Upper
- Horse
- Golf
- Fireplace
- Deck
- Garage
- Basement
- Pool
Property vs Single Family Average in 79423
Price
Year Built
In The Neighborhood
Just Listed
Lubbock
$ 393,000
3628 144th Street
Lubbock, TX 79423
- Type
- Single Family
- Size
- 1,965 SqFt
- Rooms
- 4 Beds + 2 Baths
Just Listed
Lubbock
$ 425,000
3807 134th Street
Lubbock, TX 79423
- Type
- Single Family
- Size
- 2,454 SqFt
- Rooms
- 4 Beds + 3 Baths
Just Listed
Lubbock
$ 950,000
4034 136th Street
Lubbock, TX 79423
- Type
- Single Family
- Size
- 4,213 SqFt
- Rooms
- 5 Beds + 4 Baths
Open House
Lubbock
$ 398,000
3624 144th Street
Lubbock, TX 79423
- Type
- Single Family
- Size
- 2,000 SqFt
- Rooms
- 4 Beds + 2 Baths
Just Listed
Lubbock
$ 398,000
3626 144th Street
Lubbock, TX 79423
- Type
- Single Family
- Size
- 2,000 SqFt
- Rooms
- 4 Beds + 2 Baths
Primary On Main
Lubbock
$ 729,000
3602 144th Street
Lubbock, TX 79423
- Type
- Single Family
- Size
- 3,993 SqFt
- Rooms
- 4 Beds + 3.5 Baths
Open House
Lubbock
$ 609,999
4026 136th Street
Lubbock, TX 79423
- Type
- Single Family
- Size
- 2,977 SqFt
- Rooms
- 4 Beds + 3 Baths
Lubbock
$ 560,000
4015 137th Street
Lubbock, TX 79423
- Type
- Single Family
- Size
- 2,878 SqFt
- Rooms
- 4 Beds + 3 Baths
Views
Lubbock
$ 415,000
3703 142nd Street
Lubbock, TX 79423
- Type
- Single Family
- Size
- 2,085 SqFt
- Rooms
- 3 Beds + 2 Baths
Lubbock
$ 499,900
3514 141st Street
Lubbock, TX 79423
- Type
- Single Family
- Size
- 2,880 SqFt
- Rooms
- 4 Beds + 3 Baths
Open House
Lubbock
$ 729,800
13510 Noble Avenue
Lubbock, TX 79423
- Type
- Single Family
- Size
- 3,107 SqFt
- Rooms
- 4 Beds + 3.5 Baths
Reduced
Lubbock
$ 540,000
3712 141st Street
Lubbock, TX 79423
- Type
- Single Family
- Size
- 2,705 SqFt
- Rooms
- 4 Beds + 3 Baths
Reduced
Lubbock
$ 395,000
3817 134th Street
Lubbock, TX 79423
- Type
- Single Family
- Size
- 2,735 SqFt
- Rooms
- 4 Beds + 3 Baths
New Construction
Lubbock
$ 514,000
3421 143rd Street
Lubbock, TX 79423
- Type
- Single Family
- Size
- 2,403 SqFt
- Rooms
- 4 Beds + 3 Baths

